Showing posts with label alley project. Show all posts

Friday, December 16, 2011

Space Egypt Final & Contact Sheets

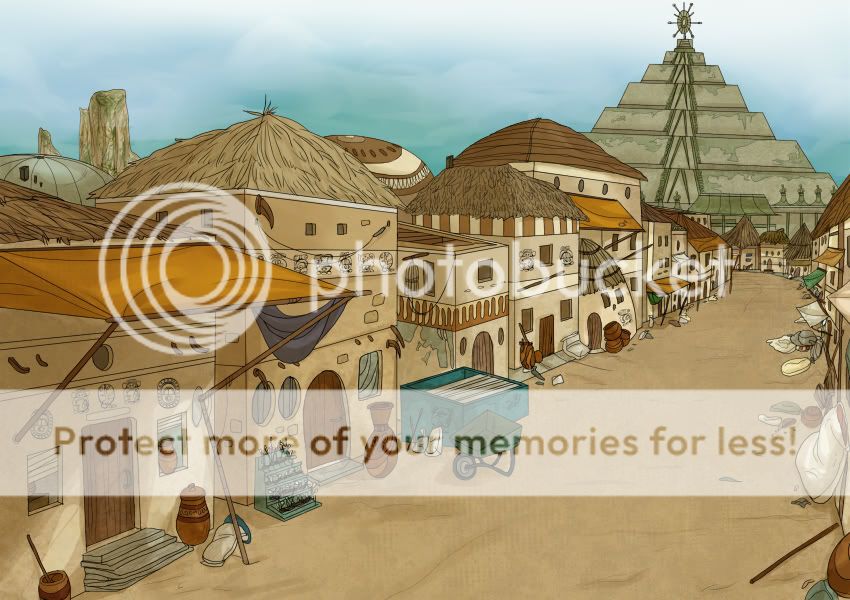
Here are the final beauty shots of my Space Egyptian level. I ended up not being able to fix the lighting in the last shot (the bright light on the side of the building), but hopefully it looks a little better than before. It feels weird to still call this the "Alley Project" when we stopped calling it that after the first couple weeks, but I don't know what other title to give it |D

Below the beauty shots are my Contact Sheets for the things I modeled, but I plan to go back and re-take pictures of everything with UDK lighting, and fix up some things like the high poly-count for the scarab, as well as take better screenshots for the meat contact sheet. I'm still thinking over the design for the sheet itself, but I probably won't decide on one until I've made more for future projects.


I'm SO excited for next semester ;v;  There are a ton of awesome projects ahead, and I can't wait to get back to school and be super productive, haha. Especially excited for CHARACTER MODELING, YESSSS.

BTW, I'm going to keep updating this blog even though it was originally made for Game Design and the class is over. It's become my main blog since I haven't been doing much art besides Game Design and 3D stuff LOL so my other art blogs have become desolate. SO YES I'm here to stay, and I'll keep posting my projects and adventures throughout my time at Ringling 8)  TO FUN TIMES AHEAD, HOOOOO!

Friday, December 2, 2011

Level Set-dressing WIP

I never posted my props for the level we're working on in 3D because it's been a mad rush for everyone to finish them and make their levels |D  I actually just finished my props with all their fixes last night, as did everyone else because everyone had to keep making a lot of fixes to them like creating light-maps (which allow an object to be lit properly) and fixing hosts of other issues. Across both classes there have been a ton of problems and technical issues, partly because this year we were super rushed and apparently weren't given nearly as much time as last year had to work on their maps. Our class has had less than a week to put it all together for the big deadline that was today, and the other class had 5 days more than us 8\  We've been juggling this along with our boardgame project and other deadlines for Game Design (such as the One New Thing project and game commercials we have to make, film, and animate in Flash), as well as our other classes, so it's been really hectic and intense for all the sophomore GAD's. Since we were given so much less time the teachers told us to only focus on a portion of our levels instead of trying to finish the entire thing, and work for the highest quality instead of quantity.

SO here are some work-in-progress shots of my level. Everything is pretty much set-dressed, but the lighting needs a lot of work. A bunch of objects still don't have light-maps on them so the lighting isn't working for them, and then there are some issues with scale I have to fix (since everyone's stuff was a different scale to begin with) and some things I accidentally left too big. The mountain terrain in the background is going to be fixed up and have a different texture, and there are just... a whole ton of other things I have to do before it's done haha |D  I'll post my final props next week along with finished screenshots and a cinematic of my level 8)  Final week of crunch-time HOOOO!


Note - The lighting was rebuilt for the last screenshot, but I didn't have time to re-take the screenshots of the other two with the updated lighting.

Tuesday, October 18, 2011

Modular Pieces

I took some screenshots of the modular building pieces I made that can be assembled into a building for the Space Egyptian map. They're pretty much finished except for the windows that I have to make glass for, and a few tiny things I have to fix.


We're starting on modeling props now, and I'm going to do a marketplace stall kit that includes various stalls, crates, sacks, vases, various alien fruits, and hanging alien meat parts, as well as some hanging potted glowy-plants, vines, and a twisty alien tree. I actually got first pick of what I wanted to model for props, so I'm extremely happy to be modeling all this stuff I've been planning to do. It's a pretty long list, but I'm super excited for it!

Sunday, September 25, 2011

Space Egyptian Map Greybox

For 3D for Games we turned in the greybox of our Space Egyptian level, which means we had to have the basic level blocked out. We also blocked in colors on the elements to differentiate them from each other so that not everything is covered in a mesmerizing checker pattern, haha.

Here's my basic map layout after many variations (the first variation was a few posts back!) The city is going to be half-surrounded by a jungley forest and the right side of the town (bottom of the map) will have the cliff-sides of the crater in the terrain. The screenshot is a top-down view from UDK.

Ignore the lighting - it's actually going to be a nighttime level, I just set up a few "work lights" for now. The first three screens are going to be the placements for the final "beauty shots" of the level. The second three are before and after shots after getting some feedback from upper-classmen playtesters 8)
 White blocks are buildings, orange blocks are marketplace stalls, and the railings are stalls with an open back that you can see through.
The big round structure thing here is a stand-in for a fountain, and the pillars will be obelisks.
 People said I should make the map much smaller, cut down some parts of it, and consolidate the big areas so there were less open spaces. The before and after shots are taken from high vantage points so all the changes can be seen.

The next step we're starting is modeling the modular building pieces in Maya, and starting on various props c8

Monday, September 19, 2011

Hexagons and Cameras

After every Game Design student did their own real-world observations of an everyday mechanic, four favorites were chosen and we broke down into groups. Our first group meeting for the continuation of the project, the "real-world alteration" project, was today, and it was extremely productive. We figured out everything we're going to do and set out a time-line for the next two weeks, as well as put together our document layout for presenting our alteration. Christina Auo, Hyung-Min Mun, and I have named our group Team Hexagon. I made a logo for our group to use for the presentation.
Our mechanic is walking, specifically down the long, narrow hallways along either side of Searing Center, where there are no doors and nothing to look at but the blank, enclosing walls and the pathway ahead. Instead of this walk being a boring journey, since most CA/GAD kids have to do it several times a day, we wanted to make it into a game. Using red, yellow, blue, and black paper, we're going to cut hexagons and place them in paths along the ground down the length of both hallways for them to take like stepping-stones. Like walking on only the black tiles on a black-and-white checkered floor, or hopping from one lonely blue tile to another in a grocery store, we're hoping people will choose the color they like most and predictably step from one tile to another along the path, making it into a game for themselves. Some people might be wary and try avoiding the hexagons altogether, but it's a tendency for people to make things into a game, especially when they're not being engaged. We're going to be observing what people do over the course of four days, changing up the tile's configurations each day. Starting with Level 1 on the first day (indicated by a poster at the beginning of each hallway), the tiles will be straight-forward and evenly-spaced, but each new day will bring a new Level - Level 2 will have the color paths cross over one another, Level 3 will have large spaces between each tile, and Level 4 will have the color tiles scattered and weaving everywhere. Watching people step along the paths is going to be so amusing. This is going to be so much fun c8

Team Hexagon at work! And here's the presentation layout rough we came up with:


I also fixed up my Alleyway level a bit more today and cut down on some areas, and I think the layout and everything is pretty much done! I set up my still-shots and cinematic camera fly-through and now we're going to start detailing and dressing our environments c8 GOOD STUFFS.

Monday, September 5, 2011

Alley Concept

In CA for Games - aka 3D for Games - we started on the main project that lasts the entire semester, the Alley Project. Everyone had to come up with an idea for an alley, find picture references to supplement our idea, do research on everything regarding our idea, make concept art, make a presentation, and pitch it to the class. As a class we voted on the idea we liked most, and that became the environment that we're all going to work on fleshing out and building for the rest of the semester. The one we chose is a colony of people with an Egyptian-like culture who evolved on asteroids in a ring surrounding an uninhabitable planet (due to toxic gases). So we're going to be building these space Egyptian's cities on asteroids, which is pretty awesome haha. SO EXCITED.

I started off with a ton of ideas for the project, but after narrowing it down to six, I enlisted help from my friends and they helped me eliminate down to two to show my teacher. My final idea I went with was called "The Pillar Cities of New Guinea" and it was that different native tribes in the jungles of New Guinea got into territory battles, so the tribes started building their towns on top of these tall sandstone pillars that're connected with hanging bridges.


 Each town is pretty small since they all fit right on top, and they have the feel of a Mayan-influenced culture, with mostly clay and stone buildings. The towns are segregated by class, with the poorer people having to build their homes into the cliff-face.


A giant sandstone arch shields some of the pedestals built under it, while the marketplaces are on pedestals farther from the arch so they get sunlight for longer, and therefor are able to sell their wares for longer.
  Groups of hunter-gatherers travel down to the jungle floor to gather food for the tribe by using Pterodactyloids - which they're in a symbiotic relationship with - and steering by using the crests on their heads. The Pterodactyl-like creatures come when the hunters call them with special crafted whistles, because they're fed when the hunt is over, forming the symbiotic relationship.


 The culture is polytheistic and builds angular, intricate temples to worship their gods in.


Here's the concept art I did for it, of one of the upper-class pillars:

 I was going to do a "cinematic view" concept art of the houses on top of the pillars from afar, but didn't finish it on time for the presentation 8( Oh well. Though I like the idea overall, I'm glad we went with the idea we chose, because I was already getting kind of tired of thinking about this one LOL.

Lastly, I'll be starting two or three web-comics for the "One New Thing" project and will make separate blogs for each of them. I'm gonna try and keep them frequently updated, but I want to experiment with them and narrow it down to the one I like best and then stick with that one. I've been wanting to start a web-comic forever, I'm so happy ;v; I'll post up links once the comic blogs are made!